
Engineered
Precision
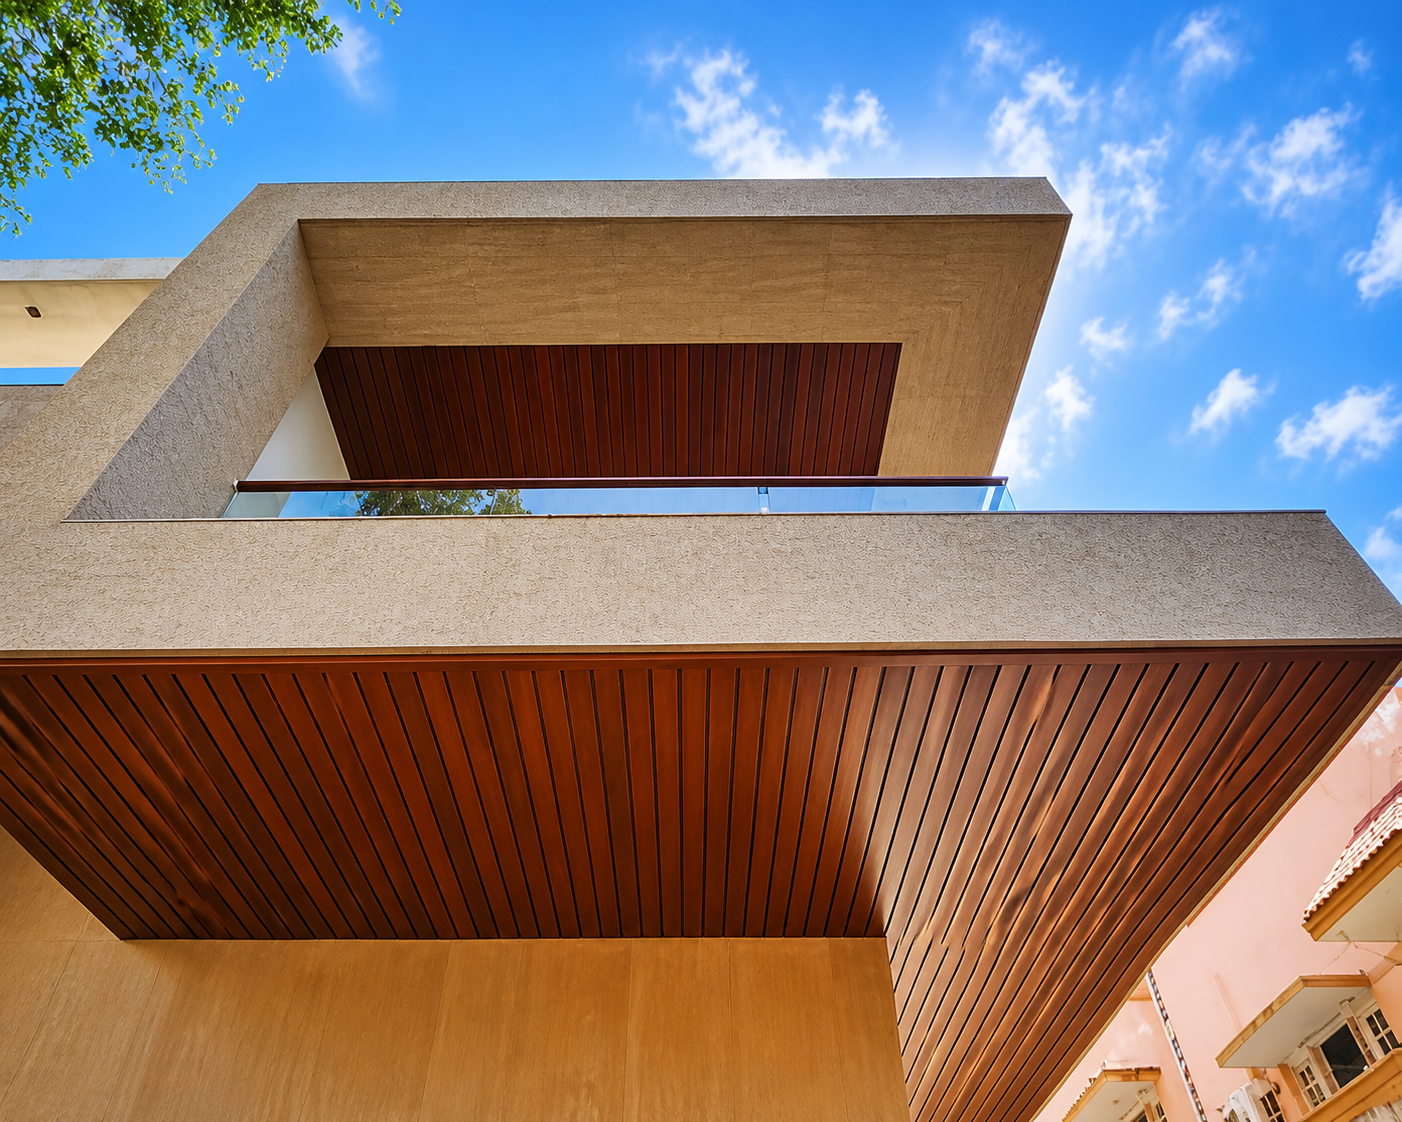
C SERIES
84C / 184C / 284C | 60C / 128C
The Linear C Series is a sleek and modern ceiling system made of metal panels placed side by side with clean grooves. The panels lock into a concealed suspension system, creating a smooth and seamless finish. Designed for both indoor and outdoor use, it is strong, weather-resistant, and easy to maintain an ideal alternative to wooden ceilings. Available in various sizes, groove widths, and finishes, it offers flexible design options. Acoustic inlays can also be added to improve sound control without affecting the clean look.
R SERIES
84R / 184R / 284R & 60R | 84RF / 184RF / 284RF & 60RF
The R Series features continuous metal panels with rounded edges, designed for both interior and exterior use. The panels easily clip onto a carrier system, offering options for open or closed joints. With its sleek and elegant design, the R Series allows easy panel removal for simple service access. Available in various sizes and finishes, it offers flexible design options and effortless installation. A flush cap can be used between panels specifically where a 16mm gap is provided, helping achieve a smooth and seamless finish.
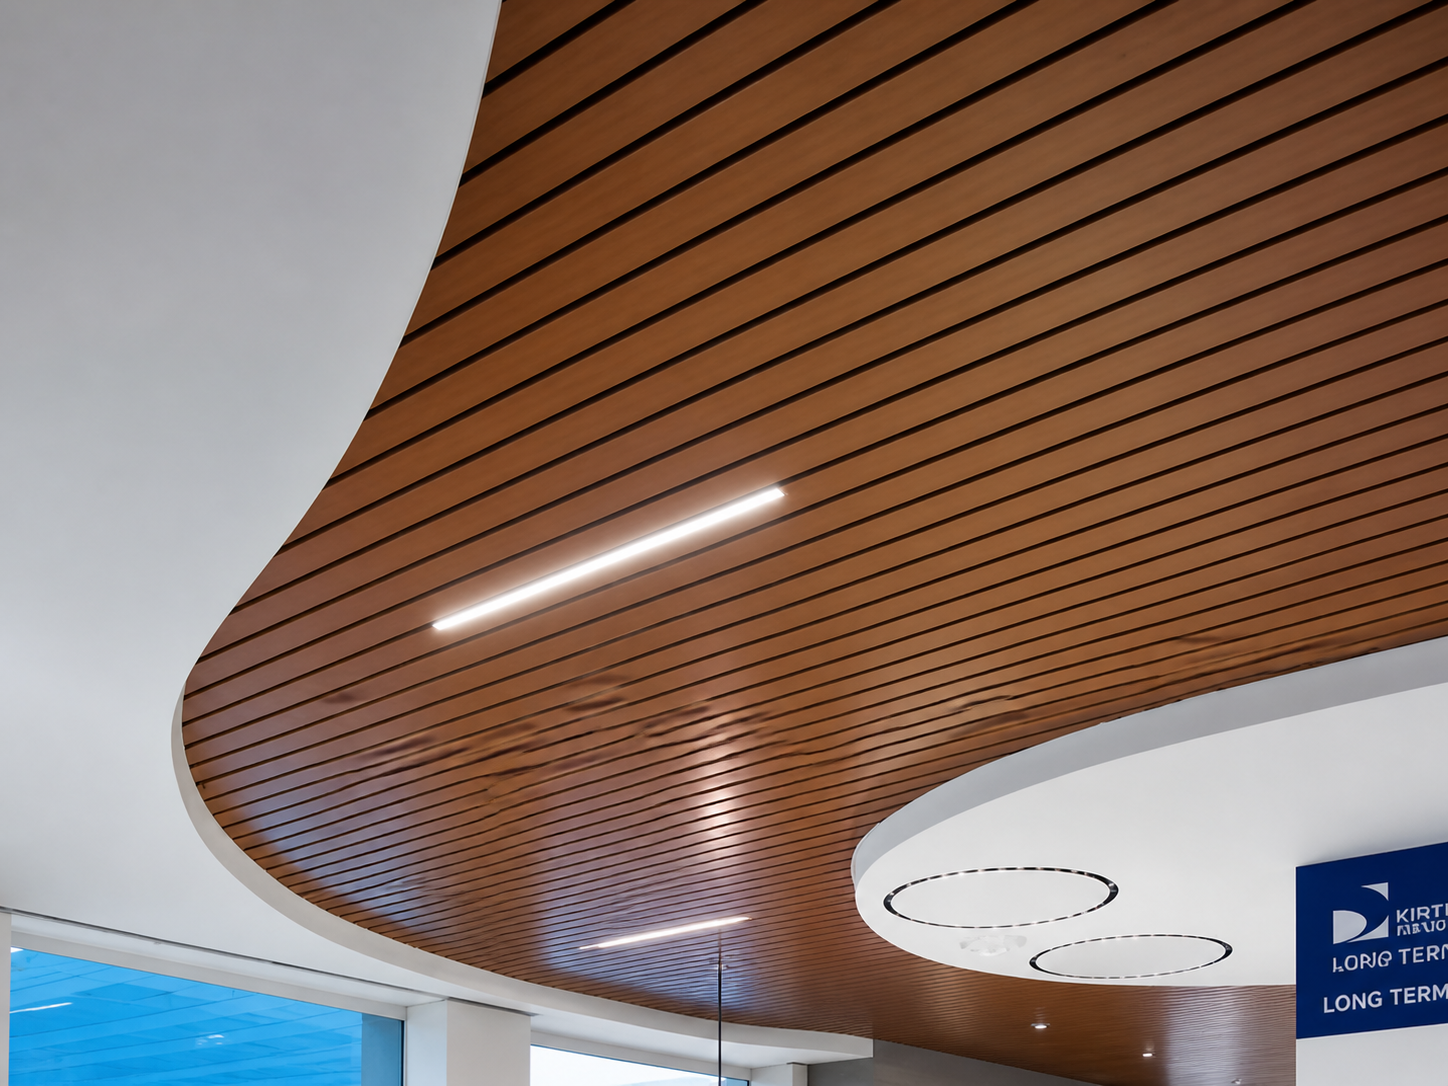
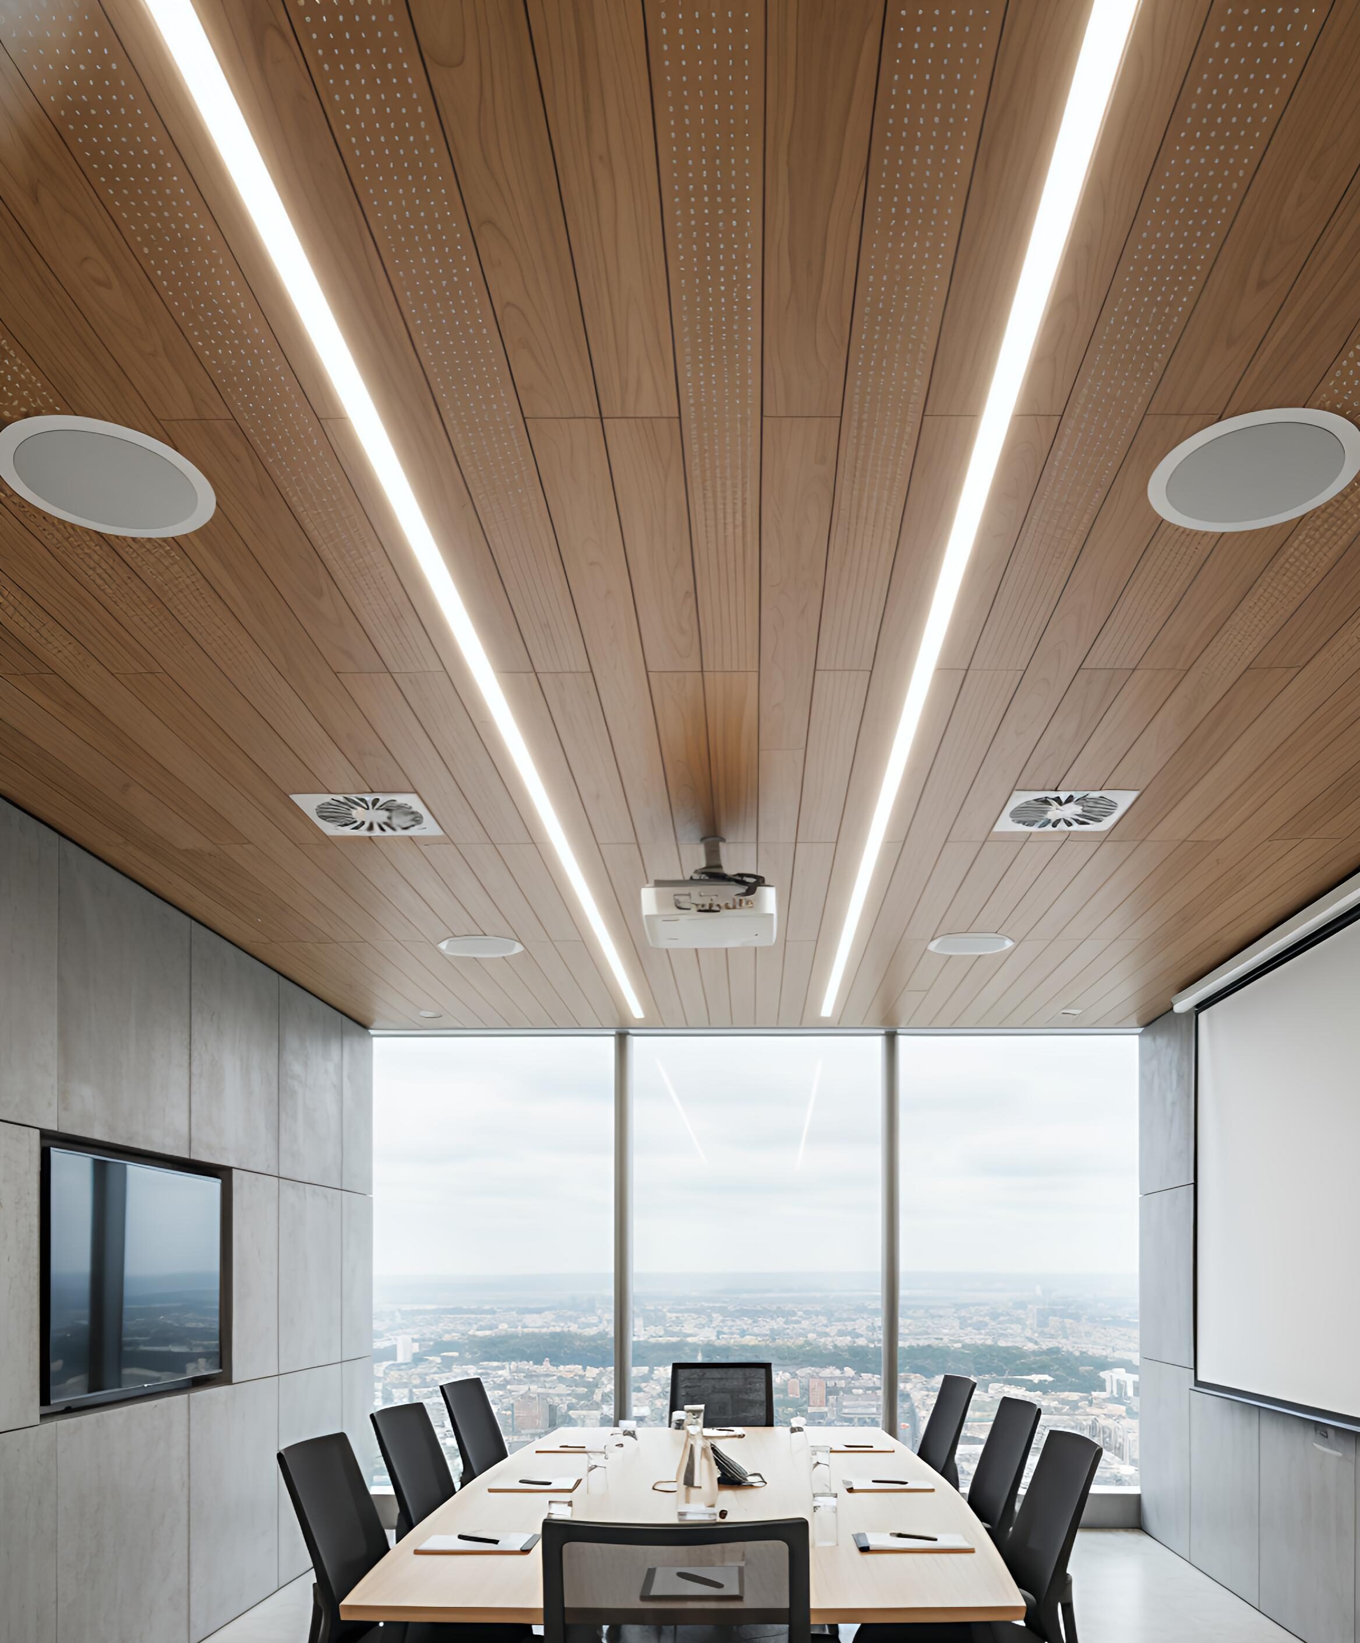
MULTI C
75C | 150C | 225C
The Multi C Series is a modern closed ceiling system that combines panels of different widths to create a clean, continuous appearance. Designed with bevelled edges and a V-shape groove, it offers a sharp, elegant detail that enhances the overall uniform look. Panels are available in 75C, 150C, and 225C sizes and can be installed together on a single carrier. Available in plain and wooden finishes, the system offers flexible design options, easy maintenance, and a sleek finish ideal for modern architectural ceilings.
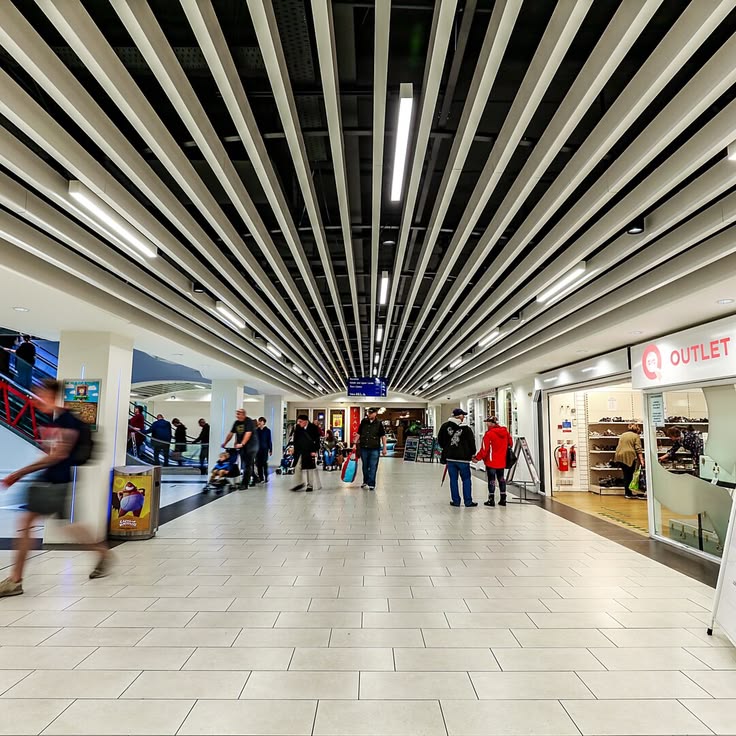
U SHAPE BAFFLE
Uniform Baffle | Flexi-Width Baffle | Step-Height Baffle
A box shape ceiling design made with vertical panels placed at regular or customized gaps. It creates a stylish open look, allowing for better air circulation and easy access to the ceiling. Available in different sizes, colors, and finishes, baffle ceilings are perfect for giving any space a clean, modern appearance. Designed for quick installation and easy access, it's a practical solution for modern ceiling layouts.
U SHAPE CLADDING
Uniform Cladding | Flexi-Width Cladding | Step-Depth Cladding
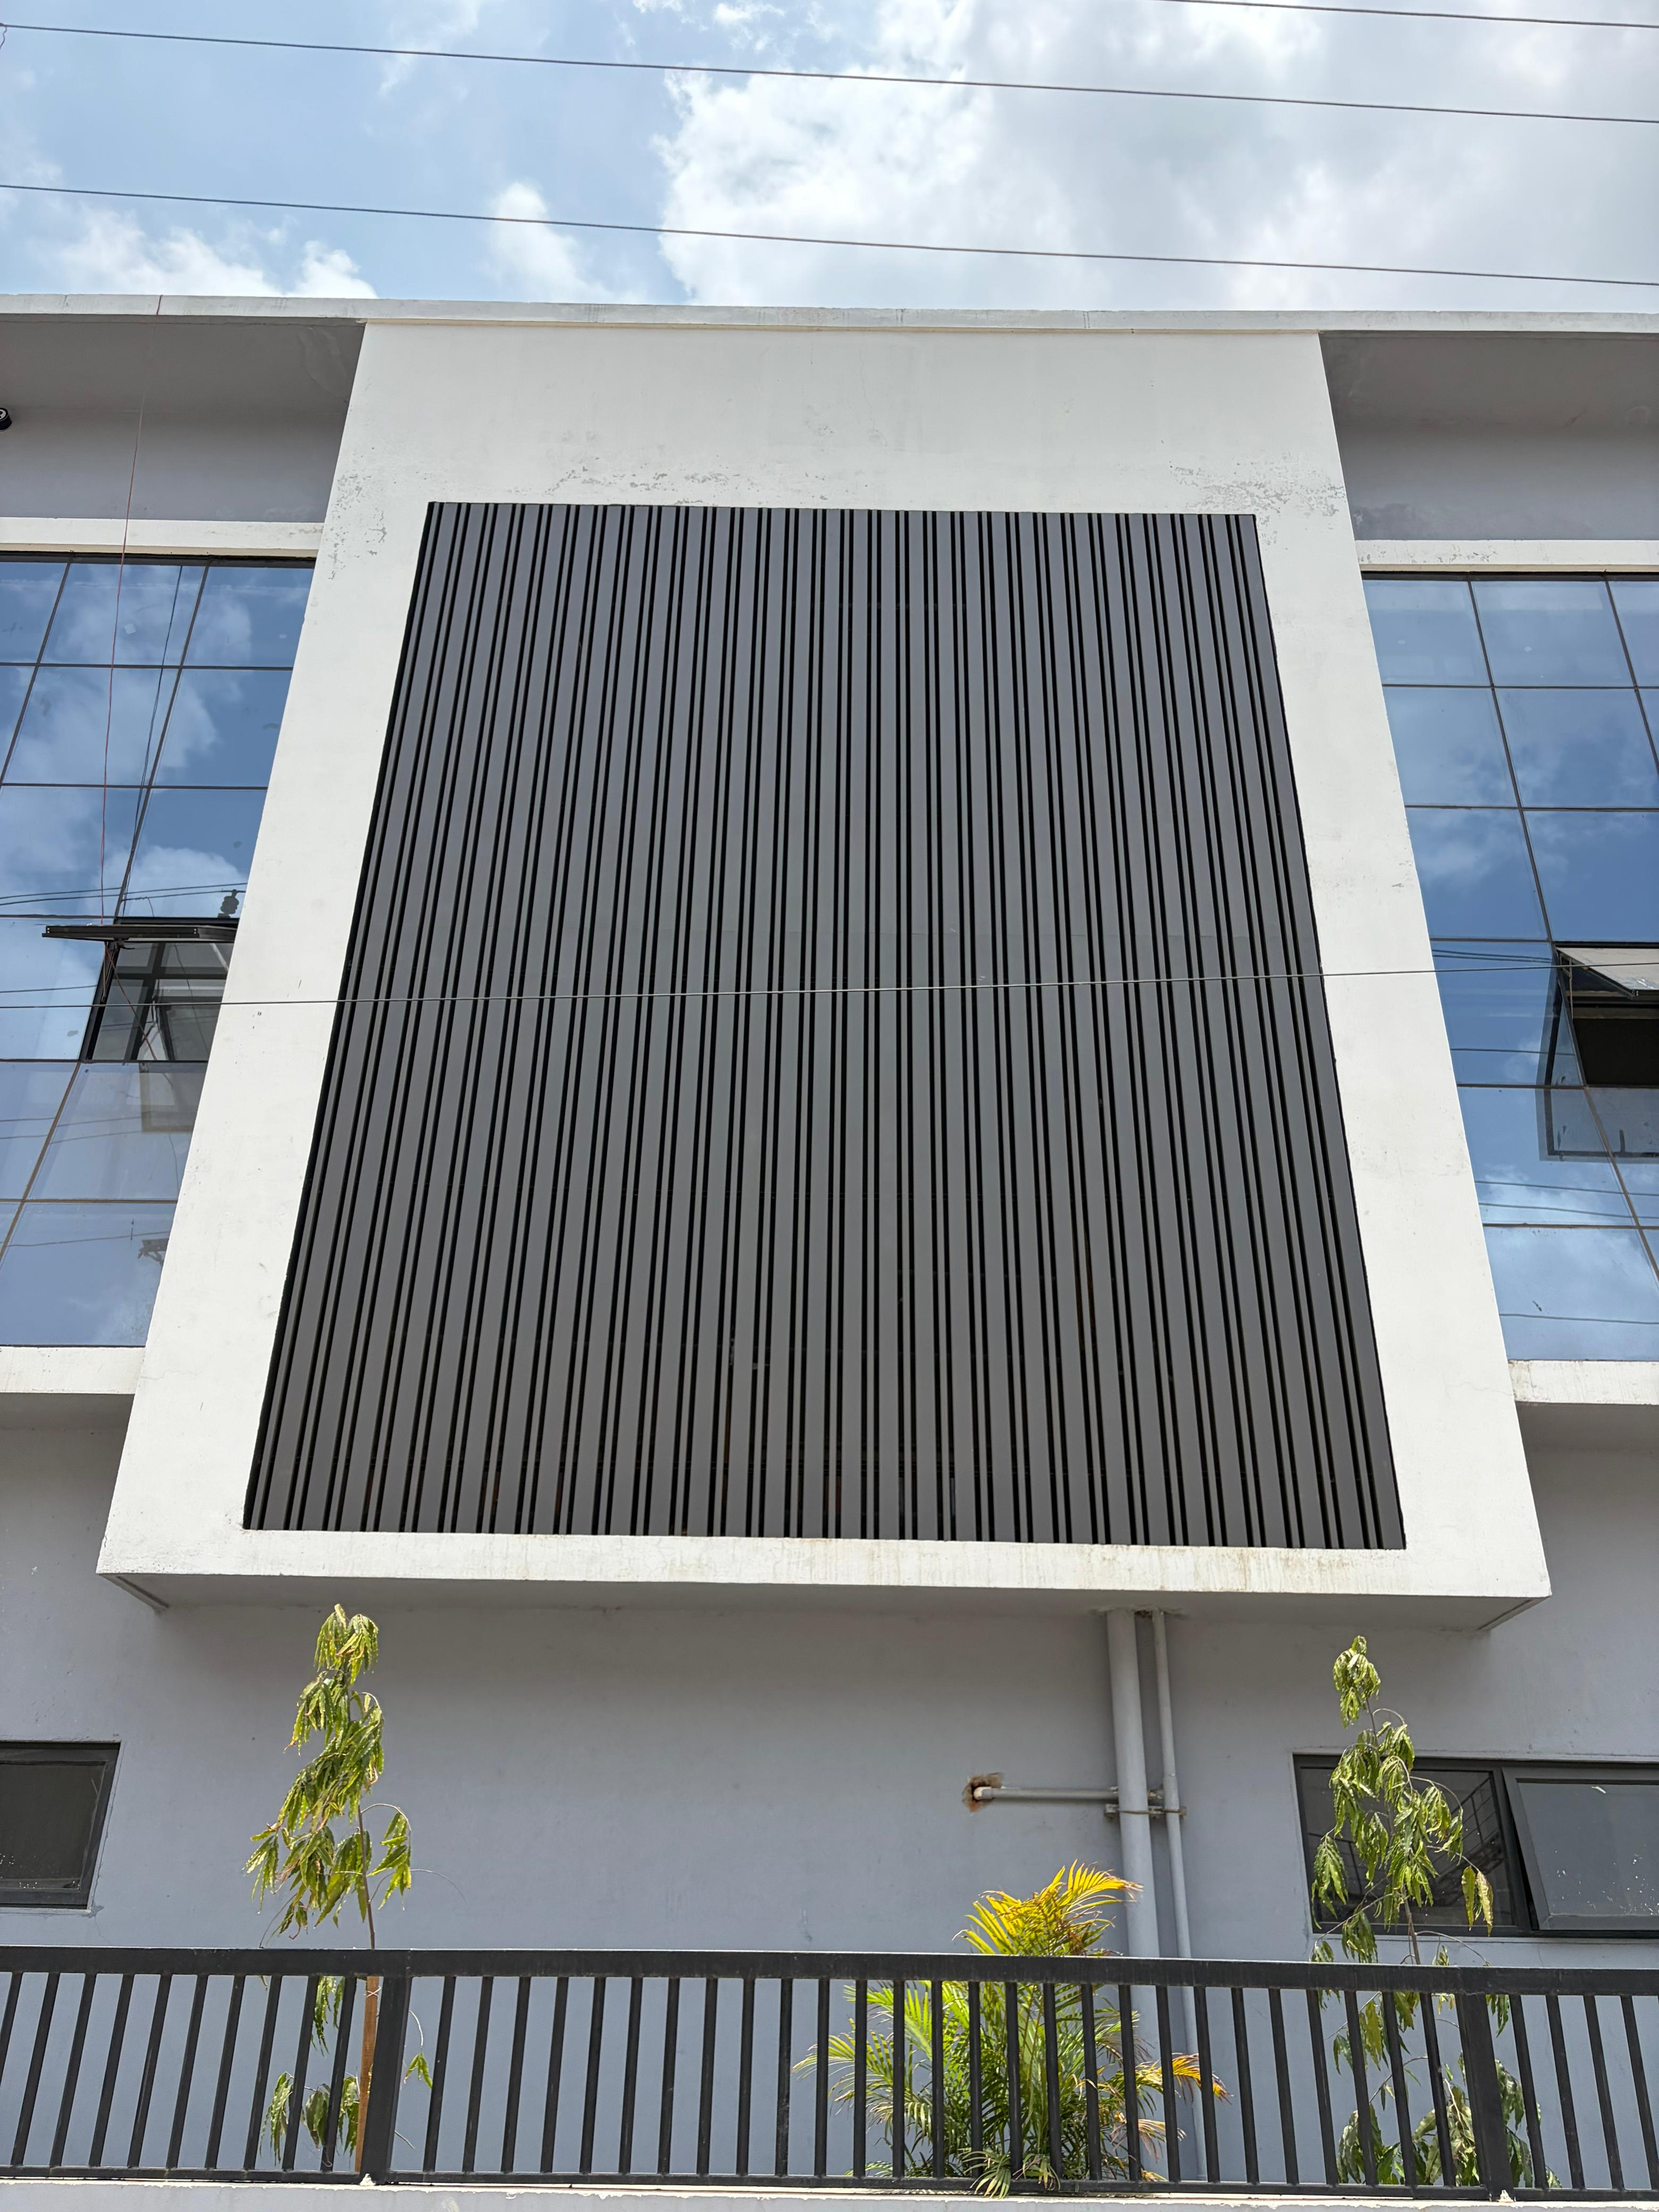
A box-shaped exterior cladding system made from U-shaped metal panels installed with consistent gaps between each panel. It creates a clean linear rhythm while adding depth and character to the surface. The system is weather-resistant, low-maintenance, and finished with Exterior-grade powder coating for long-term durability in outdoor conditions. Suitable for both vertical and horizontal layouts, with customized gap options available within modular limitations. Available in a variety of sizes, finishes, and orientations, U-Shape Cladding can be used in the following design styles.
OPEN CELL
600*600 | 600*1200 | 300*1200
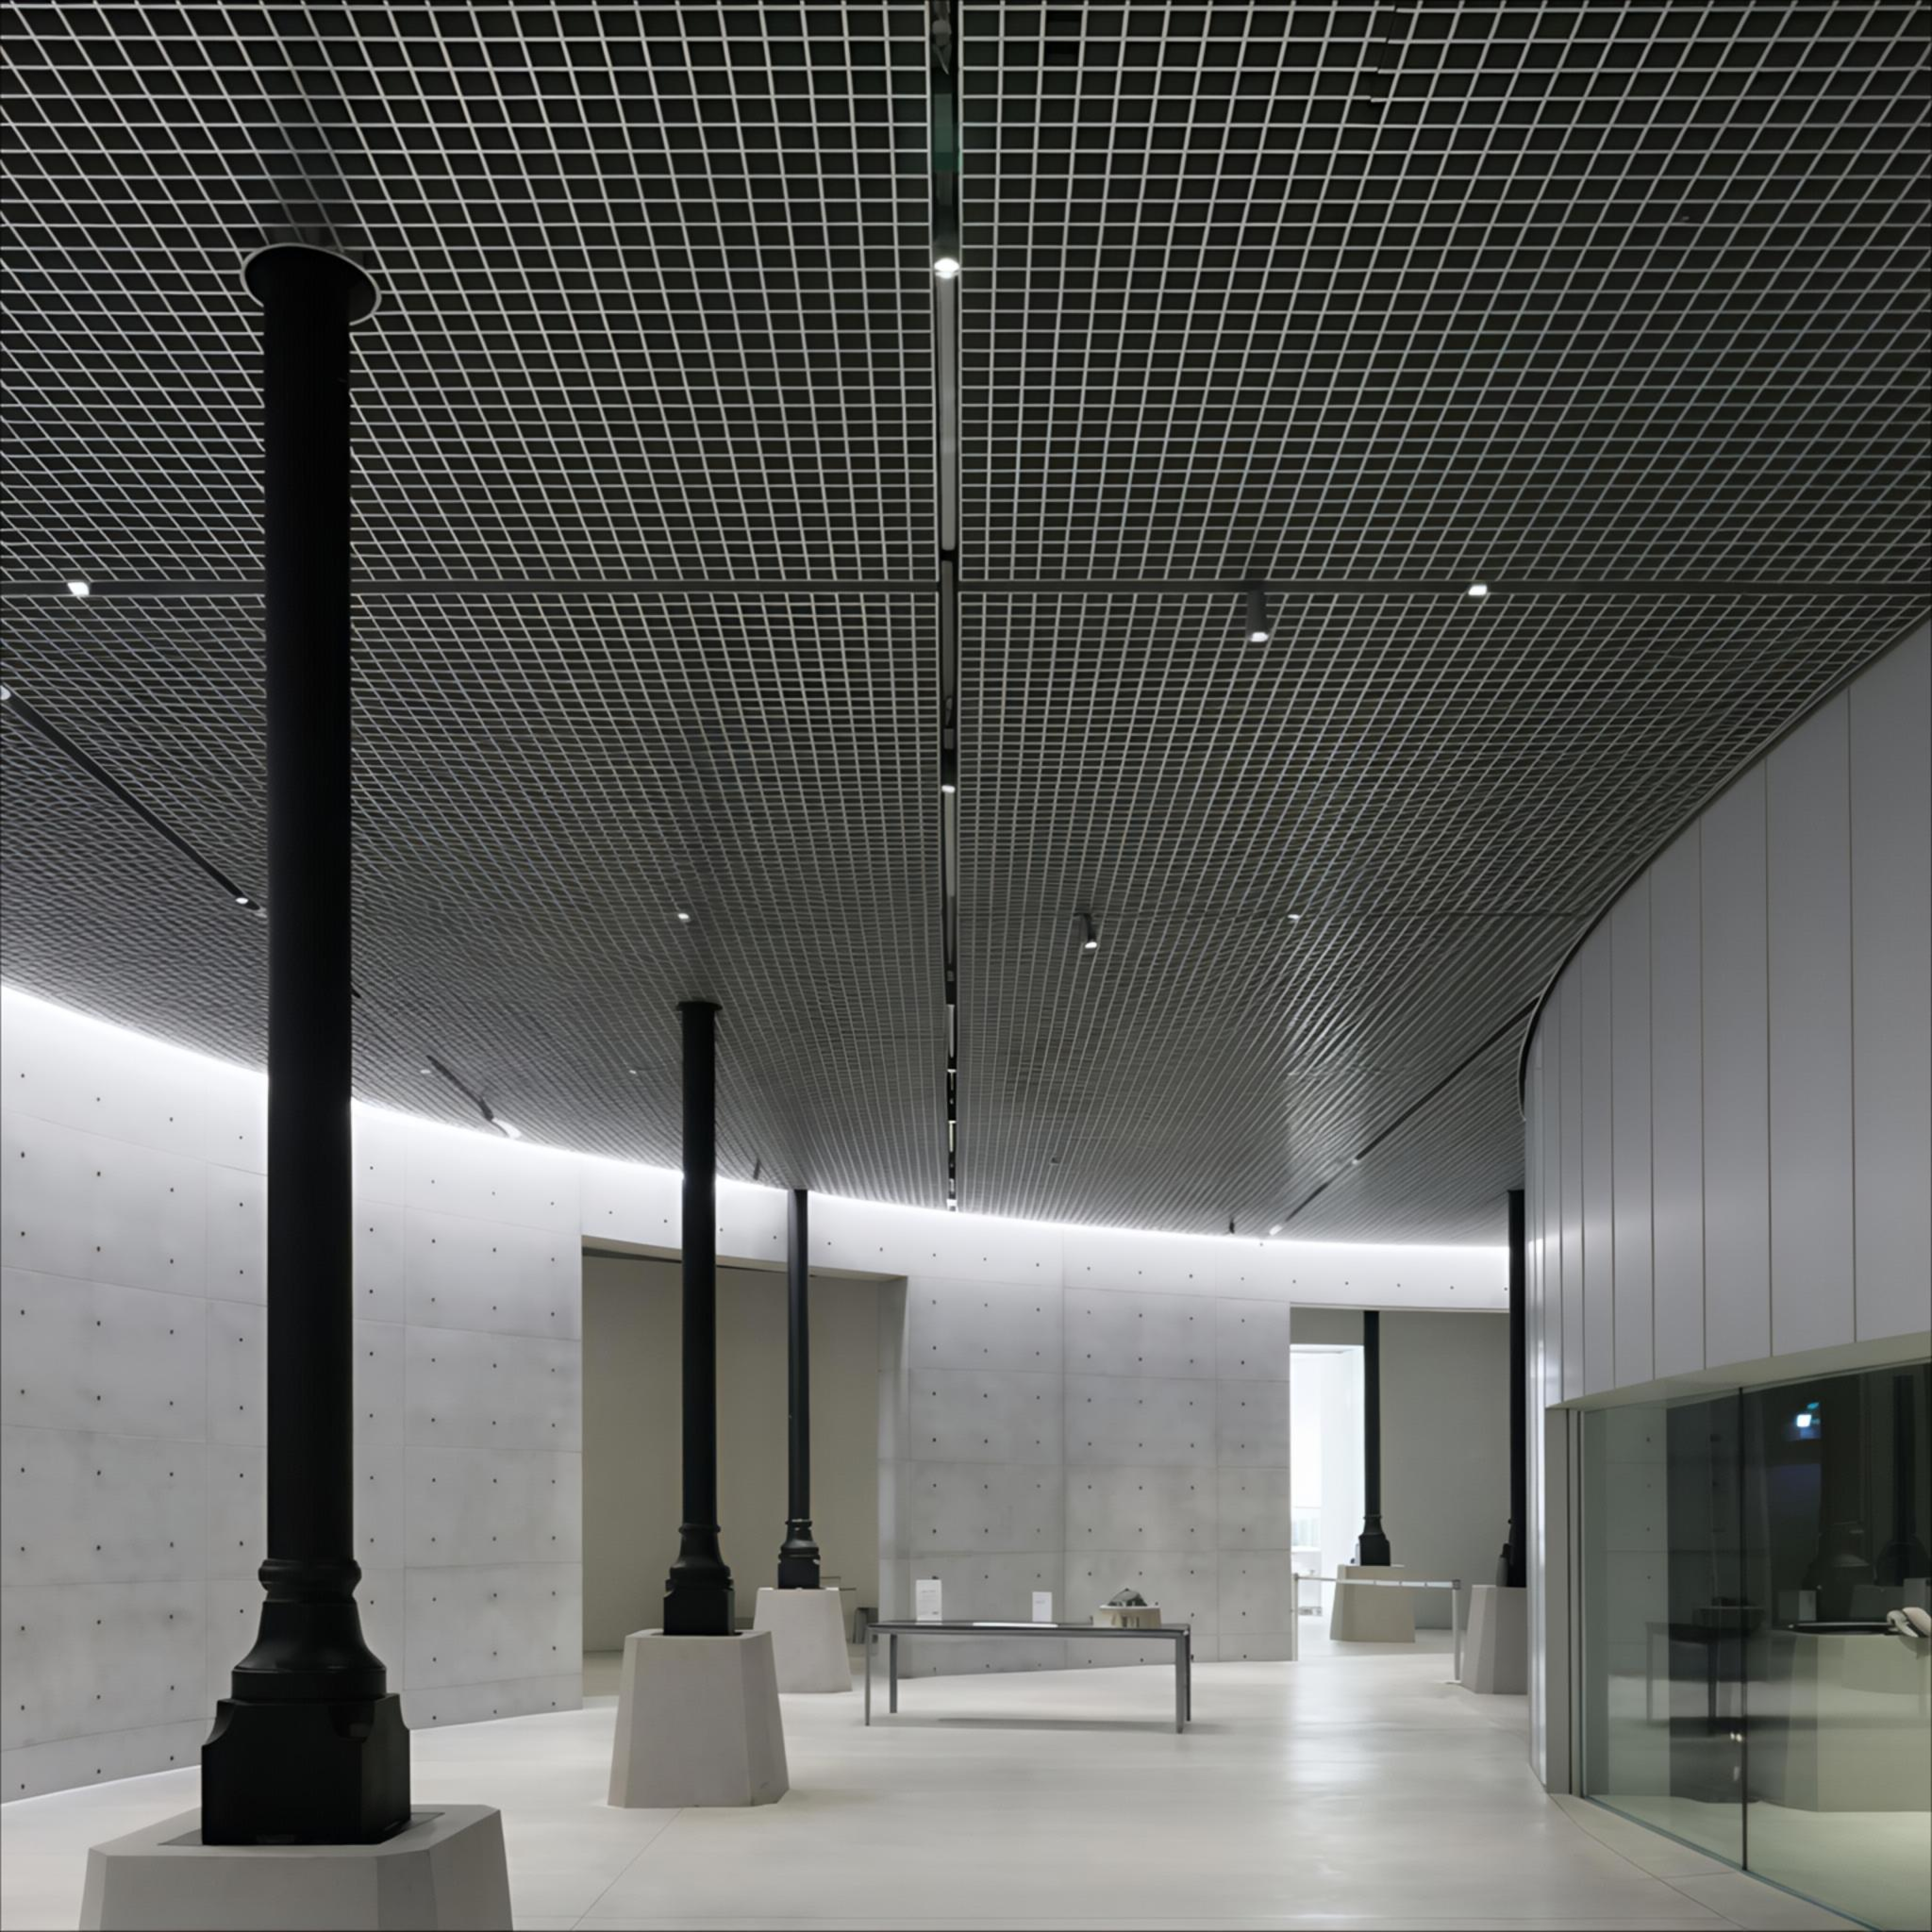
A modern ceiling system made of lightweight grid panels that form clean, open patterns. It gives a spacious feel while partially hiding the services above. The design allows free airflow and easy integration of lights, sprinklers, and other utilities. Installed on a 15mm T-grid system, it is available in different cell sizes, shapes, and finishes. Open Cell Ceilings are ideal for spaces that demand both style and accessibility.
SUN LOUVERS
84R | H3 | SL4 | SL5
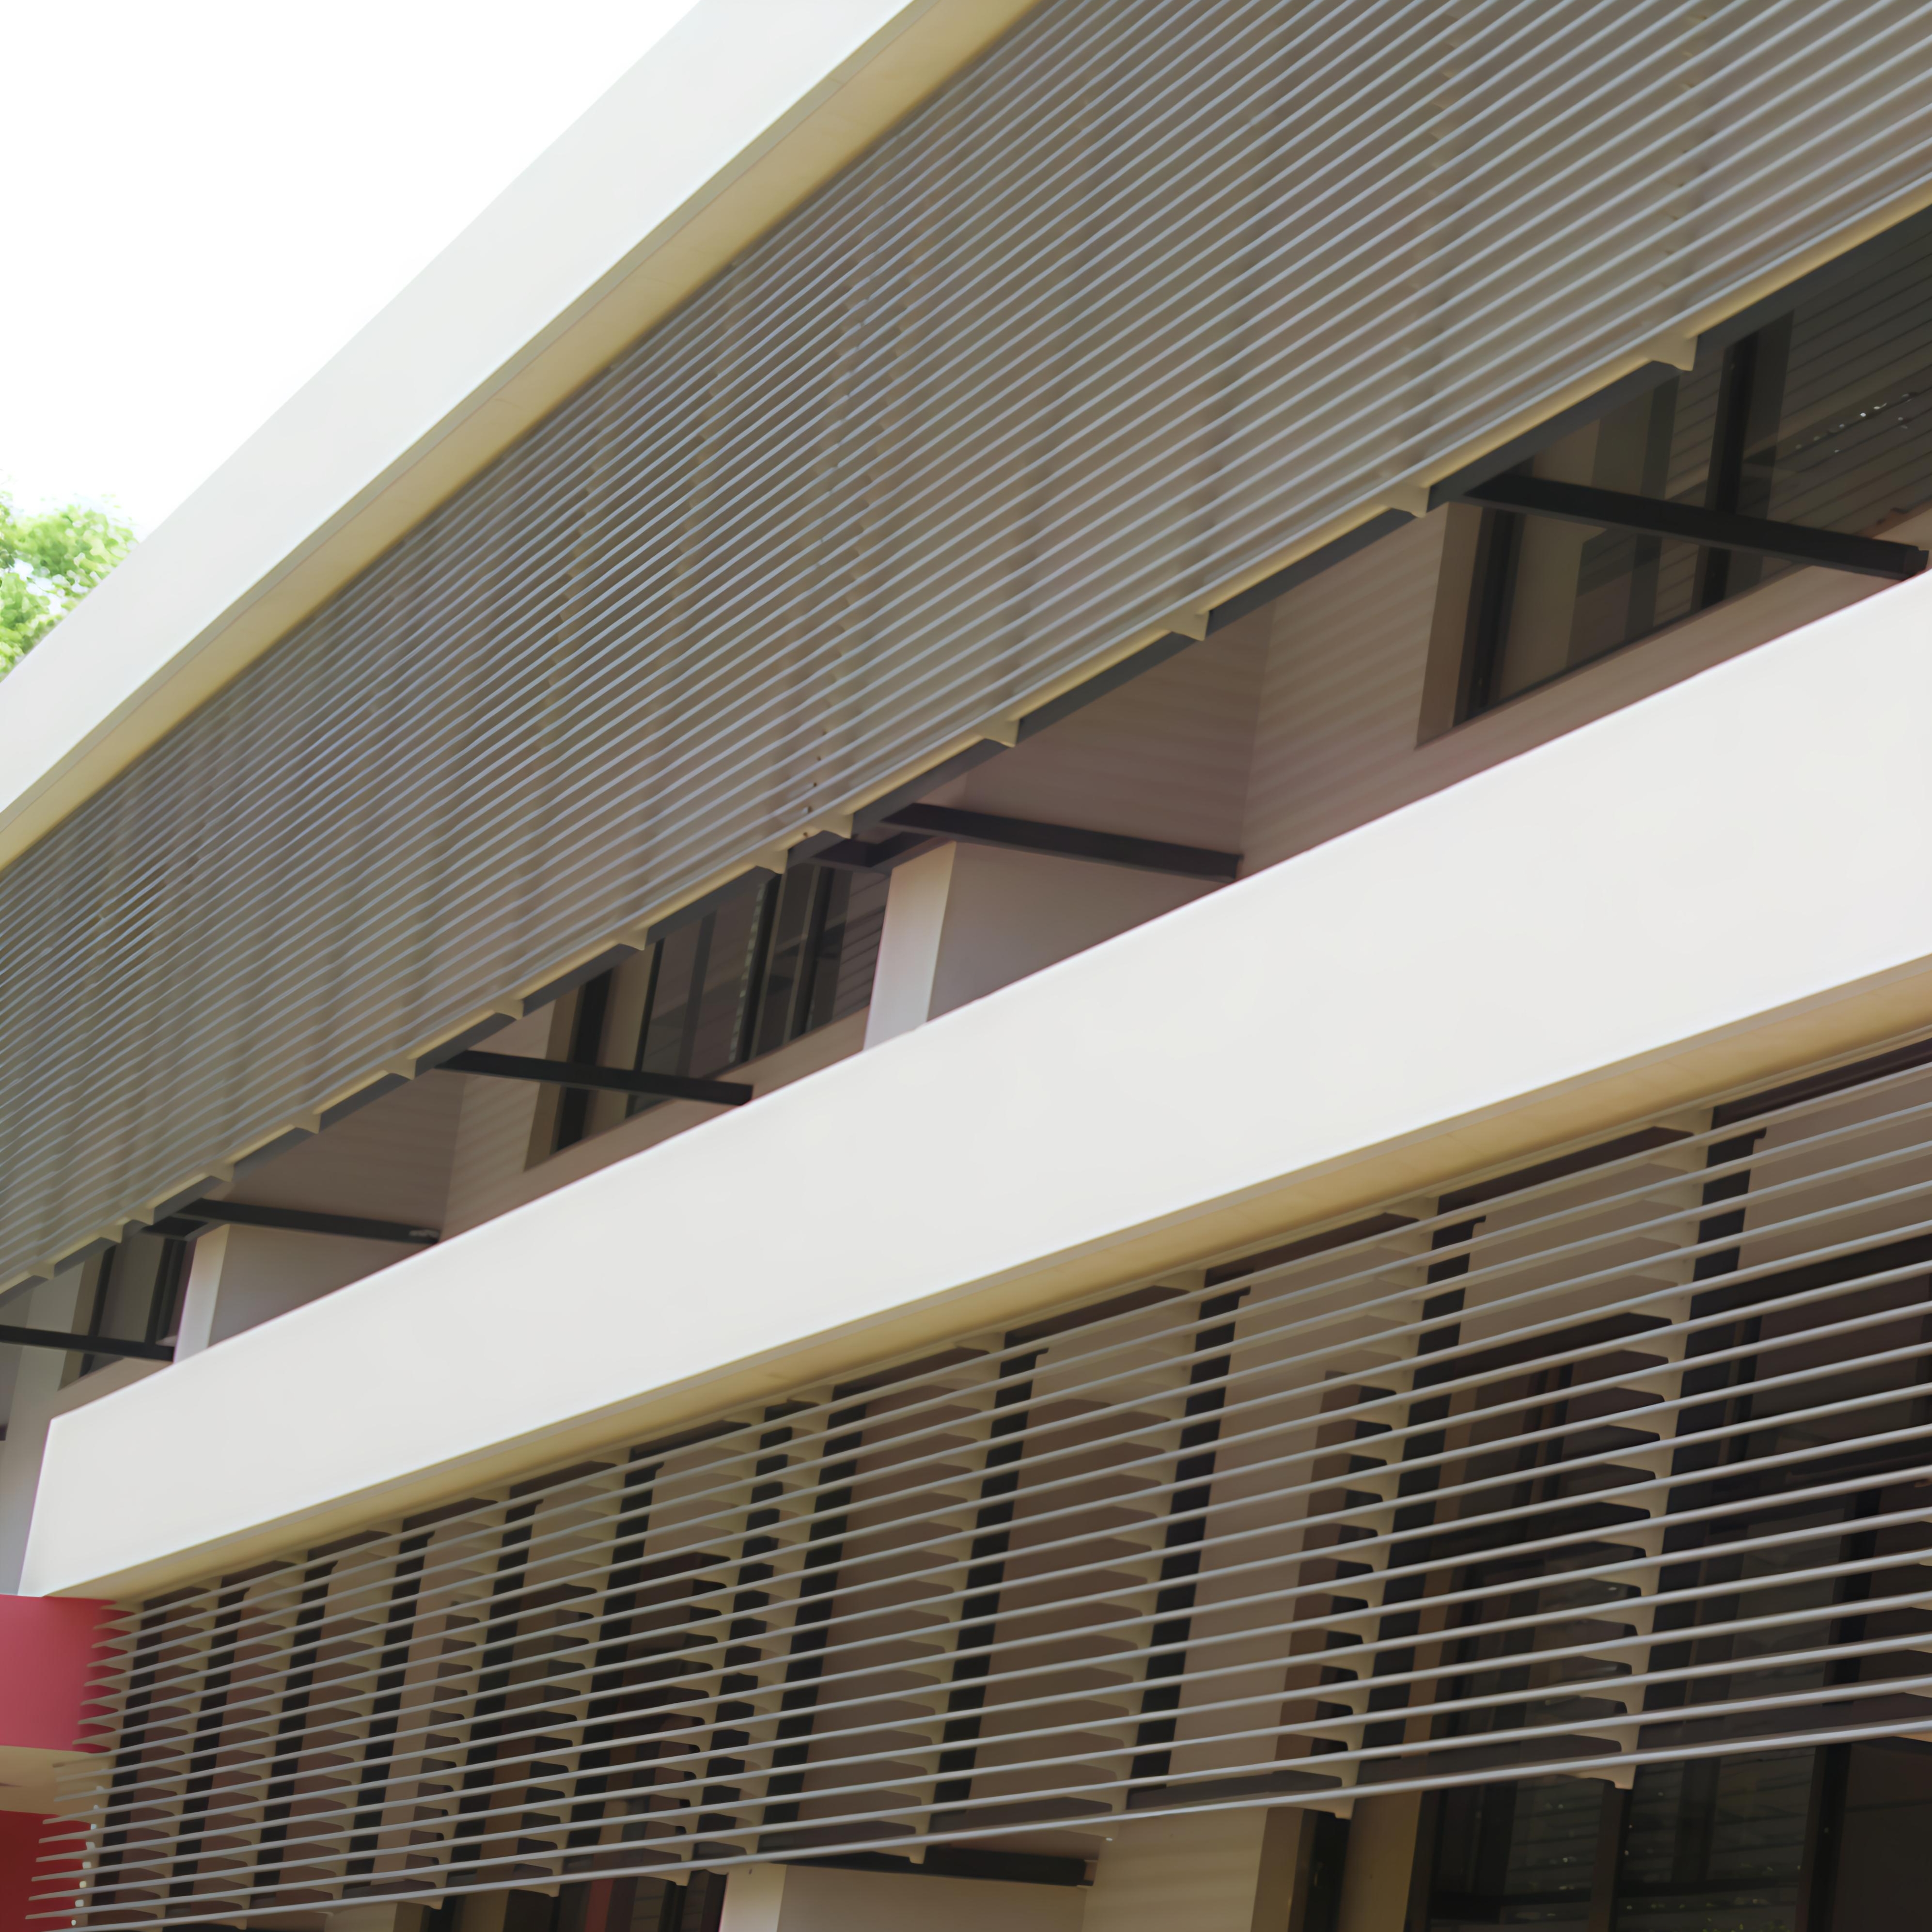
CLACEIL Sun Louvers are fixed metal systems designed to reduce heat, control sunlight, and allow free airflow — while giving buildings a modern and streamlined appearance. Made from 84R round-edge metal panels and finished with exterior-grade powder coating for long-term outdoor durability, they are strong, weather-resistant, and require minimal maintenance. Installed with consistent spacing between panels, Sun Louvers are ideal for duct covering, elevations, and wall openings, combining performance with clean design.
Lay In Tile
575*575 | 585*585 | 575*1175 | 585*1185
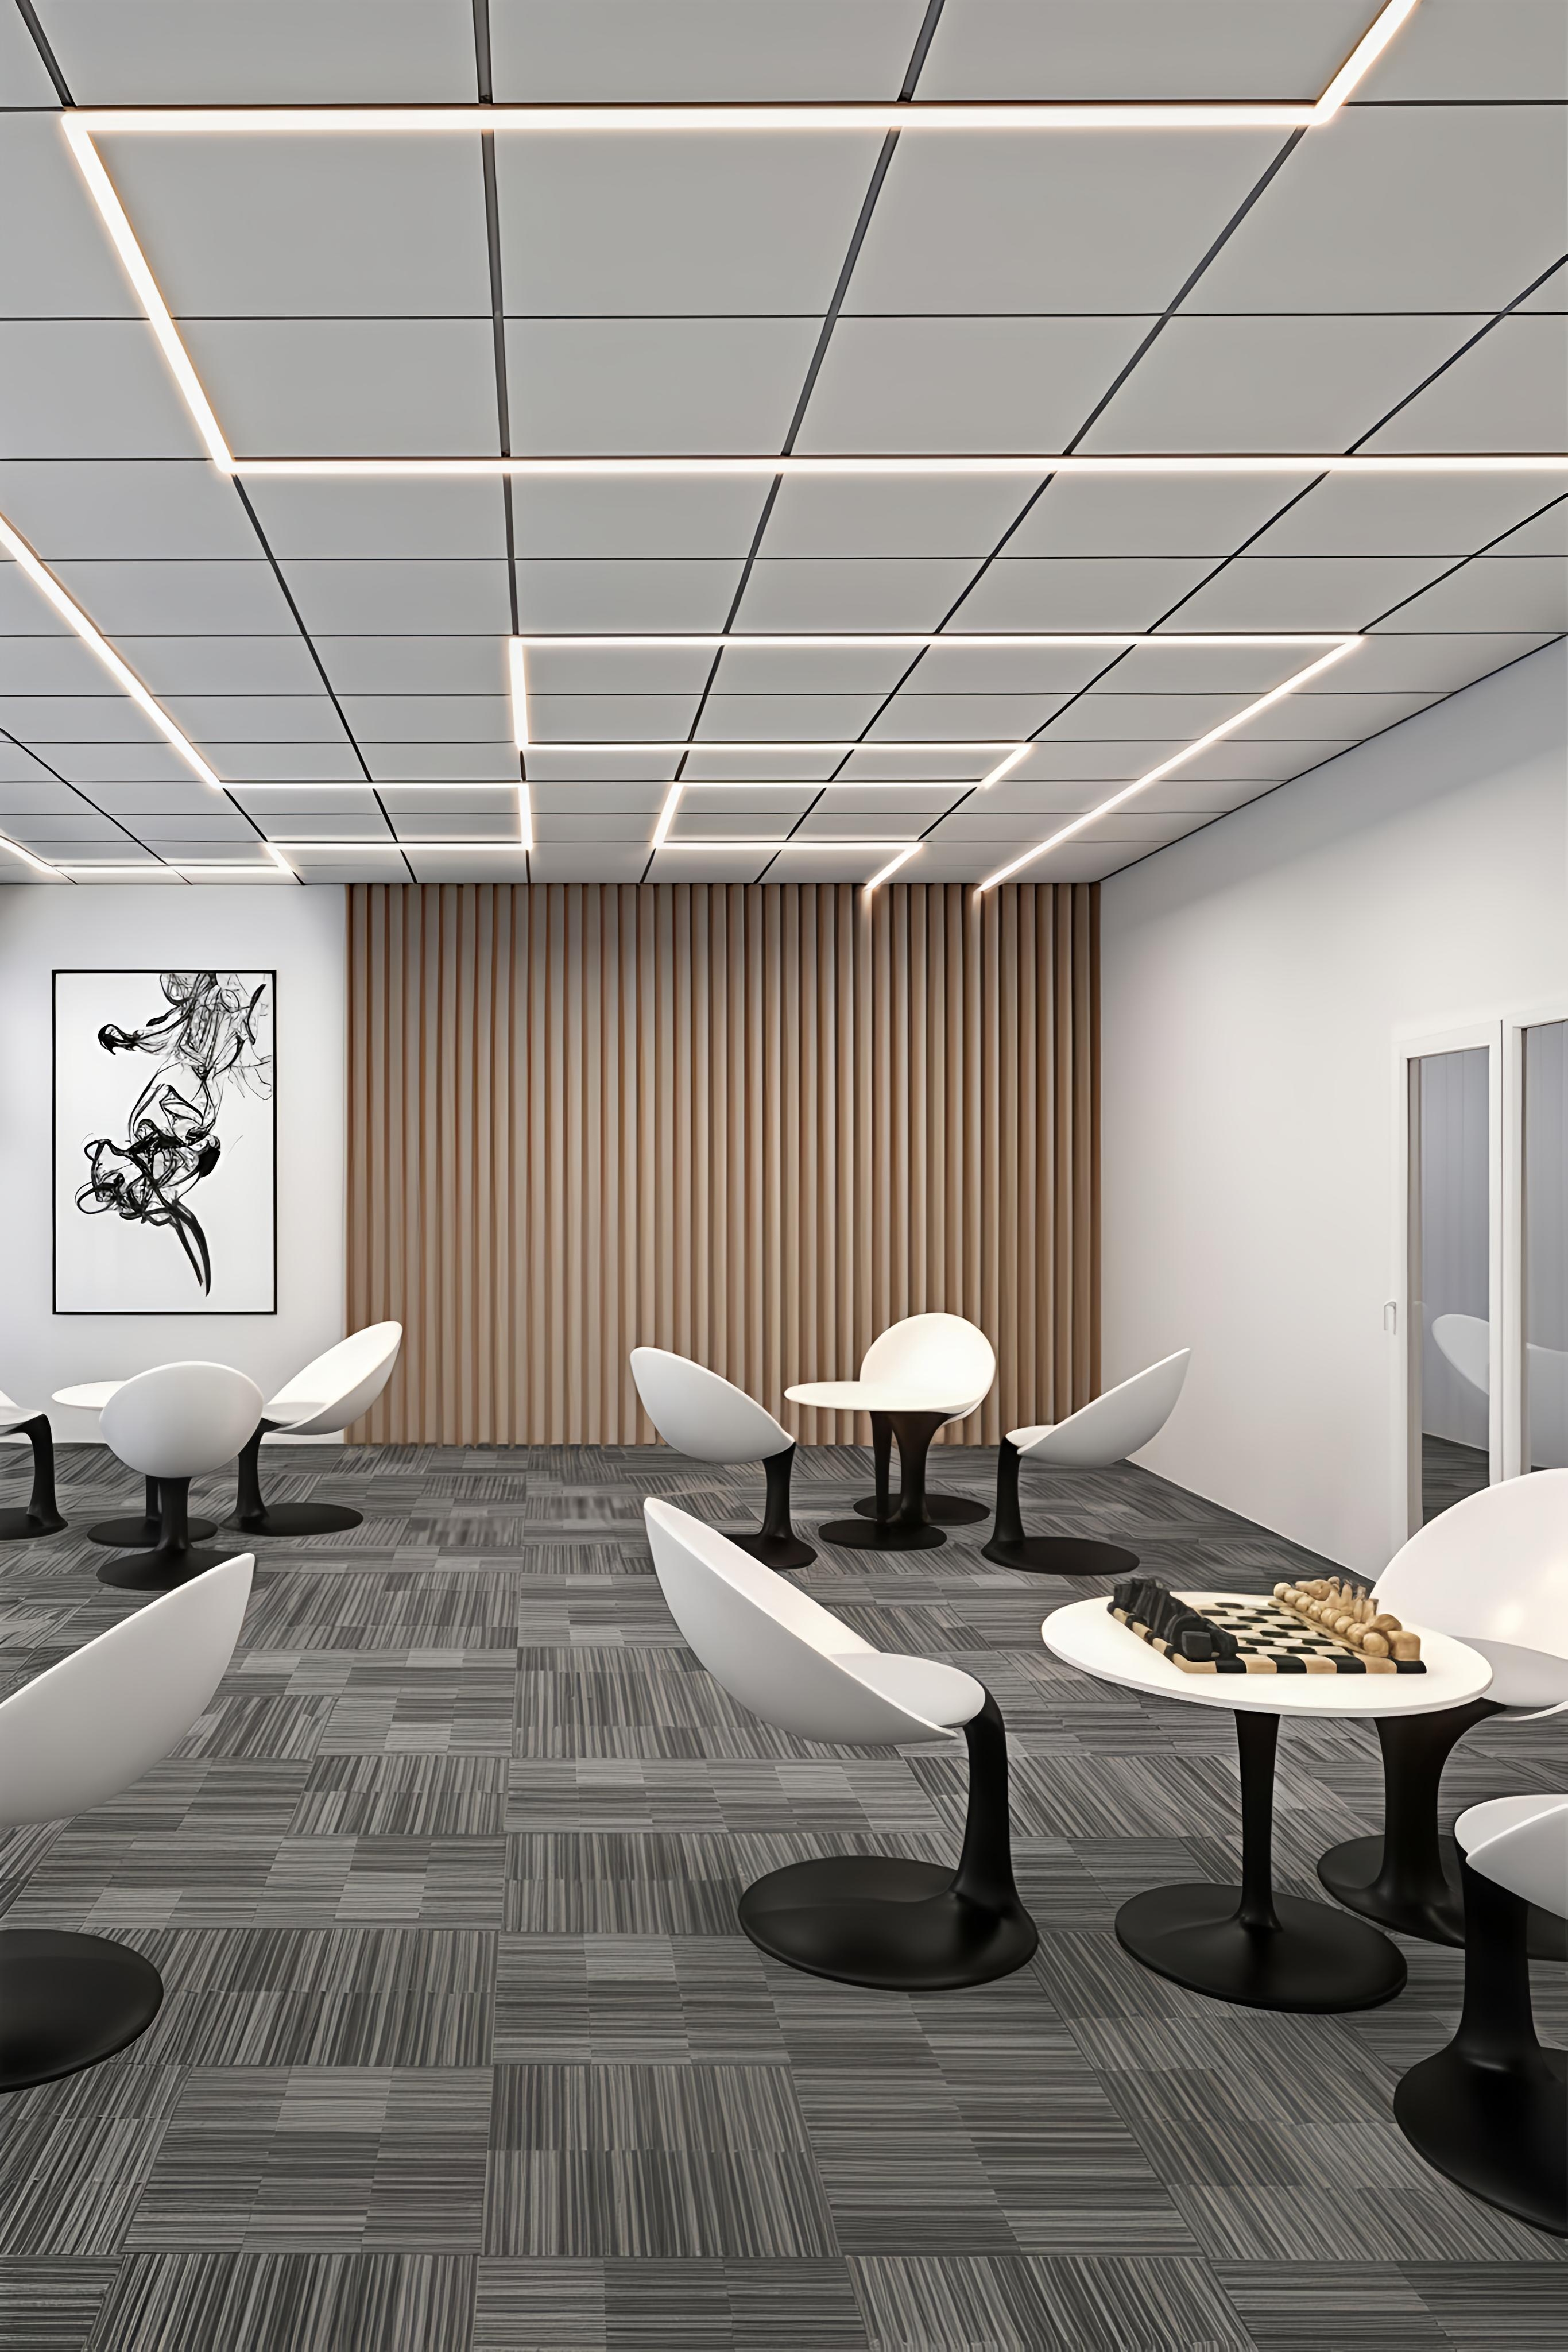
A clean and efficient ceiling system where metal tiles rest on a visible T-grid frame. Available in 24mm and 15mm T-grid systems, each offered in plain white or centre-black variants, and compatible with square or rectangular tiles in plain or perforated designs. Easy to install and remove, making it ideal for spaces that require frequent access above the ceiling. When paired with a sound-absorbing layer, perforated tiles also enhance acoustic performance, helping achieve high NRC values - making them a great choice for offices, hospitals, halls, and other sound-sensitive environments.
Clip In Tile
600*600 | 600*1200 | 300*1200
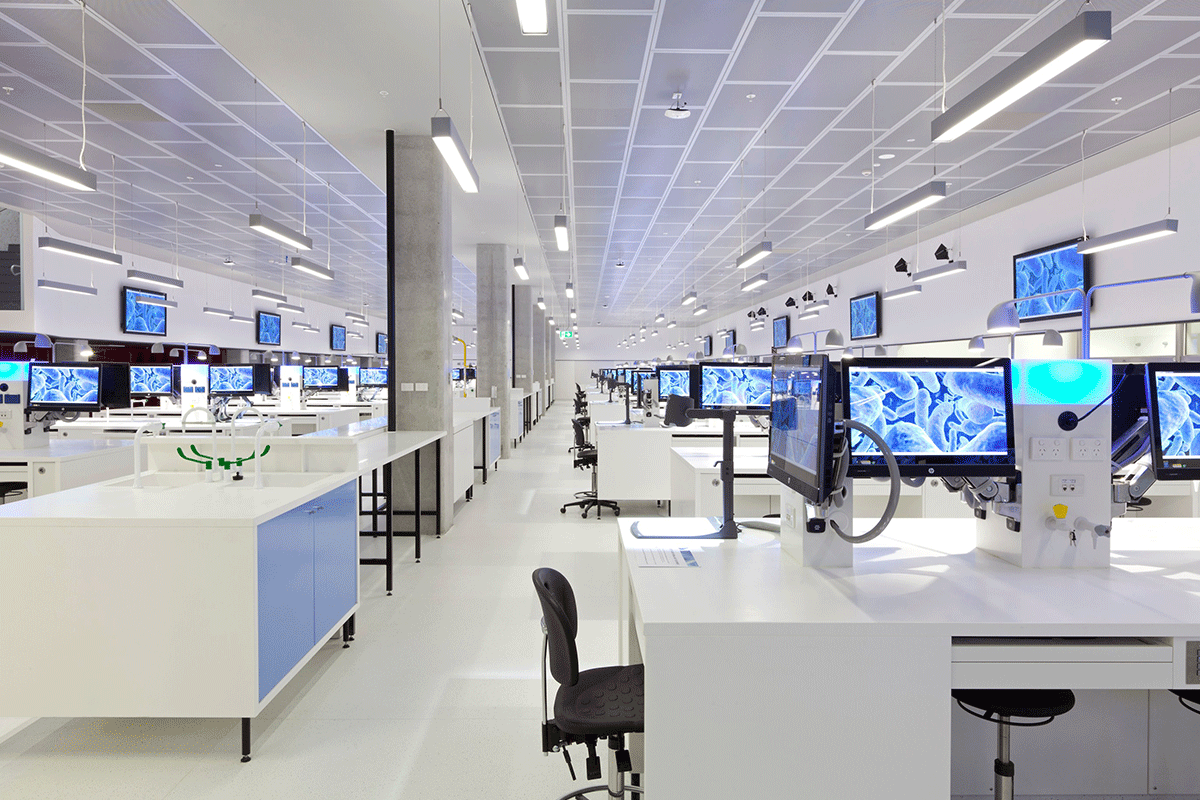
A sleek ceiling system where metal tiles clip into a concealed grid, creating a seamless and modern look. Available in square and rectangular sizes with plain or perforated options, it offers a clean finish with no visible structure. Perforated tiles with a sound-absorbing layer help improve acoustics and achieve high NRC values ideal for offices, halls, hospitals, and more. The smooth surface and closed joints make it a preferred choice for clean environments like labs and healthcare facilities, while also allowing easy integration of lighting and ventilation systems.